Monument & Property Signs for Denver Metro Businesses
Ground-level architectural signs that establish a permanent, high-end presence.
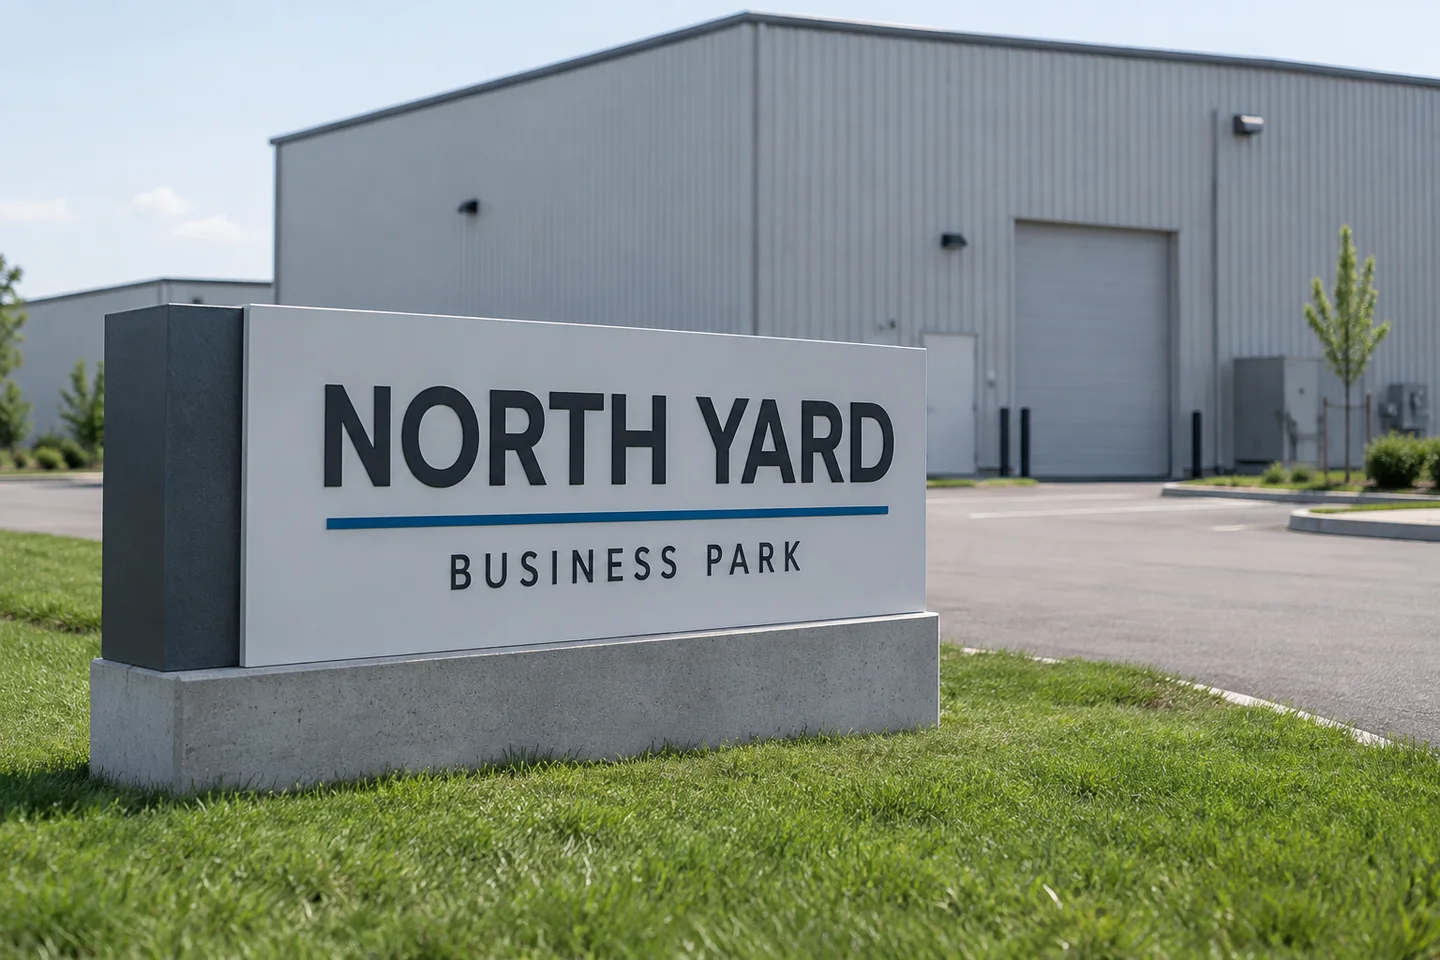
Fictional business · Not a completed Radiance project.
Monument and property signs for Denver Metro businesses
A monument sign is a freestanding, ground-level sign built on its own foundation at the entrance to a property. It is the sign that tells drivers they have arrived — and on a multi-tenant property it is the sign that carries every tenant’s name.
Monument signs are bought by property managers and commercial real estate owners who need a directory that can be updated as tenants change, by developers finishing a new build or subdivision entrance, and by standalone businesses — medical and dental practices, banks, churches, restaurants, and offices set back from the road — that need presence at the driveway rather than on the building.
Of all the sign types, this is the one where professional handling matters most. A monument is a permanent structure with a footing in the ground, usually inside a setback line, frequently near buried utilities, and almost always subject to a discretionary review. Mistakes are expensive to undo.
Options and configurations
- Single-tenant monuments — one business, one face, typically with an illuminated cabinet or push-through lettering.
- Multi-tenant directory monuments — a header for the property plus a stack of individually removable tenant panels, so a panel change doesn’t mean a new sign.
- Illuminated — internally lit cabinets or push-through acrylic letters, with the electrical service run to the base.
- Halo-lit and externally lit — metal or dimensional letters with concealed backlighting, or ground-mounted uplighting where the code or the HOA prohibits internal illumination.
- Non-illuminated — dimensional letters on a masonry, stone, or aluminium face. Common in residential-adjacent and historic areas.
- Materials — brick and stone veneer, cast stone, precast concrete, fabricated aluminium, HDU (high-density urethane), and combinations. Material choice is driven as much by the property’s architecture and the HOA or design guidelines as by budget.
- Bases and landscaping — masonry bases, planted surrounds, and address-number integration.
Project considerations
- Site survey — we locate the sign relative to the property line, setback, sight triangle, and any easement, and confirm there is room for the footing.
- Utility locates — a monument requires excavation. Locates are non-negotiable, and buried utilities frequently move the sign a few feet from where everyone assumed it would go.
- Foundation and engineering — footing depth is set by frost line and wind loading, and most jurisdictions require a stamped foundation detail before they will issue a permit.
- Municipal sign codes — freestanding signage is the most tightly regulated category there is: maximum height, maximum face area, minimum setback, and sometimes a limit of one per street frontage.
- Landlord, HOA and design-review criteria — business parks, master-planned developments, and mixed-use properties usually have their own design guidelines on top of the code.
- Electrical access — power has to be trenched to the sign location if it isn’t already there. This is often the single largest line item on a monument quote.
- Visibility — approach speed, grade, and the direction of travel decide which face does the work and how large the copy needs to be.
- Colorado weather exposure — freeze-thaw cycling attacks masonry joints and any water that gets into the base. We specify drainage at the footing and rated finishes on every exposed face.
The process
Consultation → site survey and utility locates → concept and mockup → landlord / HOA approval → engineering → permitting → fabrication → foundation → installation → inspection → maintenance and panel changes
Monument projects have more approval gates than any other sign type. We identify the approvals your property requires and coordinate the agreed tasks, so you understand the dependencies before production begins.
What drives the cost
- Overall size and height of the structure
- Single-tenant versus multi-tenant panel system, and the number of panels
- Materials — fabricated aluminium versus stone, brick, or cast-stone veneer
- Illumination type, and whether electrical service has to be trenched to the location
- Foundation depth, soil conditions, and required engineering
- Excavation and site access for equipment
- Permit, review, and locate fees for your jurisdiction
- Landscaping or masonry restoration around the finished base
Getting power to the sign and getting a footing in the ground routinely cost more than the sign face itself. We separate those on the quote so you can see what you are paying for.
Where monument signs typically go
- Multi-tenant office and retail properties — a property header with removable tenant panels sized so the property manager can change a tenant without touching the structure.
- Medical and dental practices — a single-tenant monument at the drive entrance, paired with building lettering on the façade.
- New developments and subdivisions — entrance monuments matched to the architecture, phased to be in place for the first occupancy.
- Property portfolios — a standard monument specification applied across several sites, with a scheduled panel-replacement program.
Monument sign FAQs
How long does a monument sign project take? Longer than a wall sign — usually a good deal longer. Engineering, permit review, utility locates, and foundation cure time each add days, and freestanding signage generally gets more scrutiny in review than wall signage. We build the schedule backwards from your target date and tell you up front whether it’s achievable.
Do I need engineering for a monument sign? For almost anything above a nominal size, yes. Jurisdictions want a stamped foundation detail showing the footing will handle wind load and frost depth. We arrange it as part of the project.
Can tenant panels be changed without replacing the sign? That’s the whole point of a properly designed directory monument. A removable panel system can allow individual tenant panels to be changed without replacing the entire sign. We can discuss a suitable specification and a replacement schedule for your property.
What if there’s no power at the sign location? Then it has to be trenched in, or you go with a non-illuminated or solar-lit design. We check this at survey, before you fall in love with an illuminated concept that would need a hundred feet of trench across a finished parking lot.
Will my HOA or design review board have a say? In most business parks, master-planned developments, and mixed-use properties, yes — and their guidelines are usually stricter than the city’s. We submit to them first, because a code-legal sign that violates the design guidelines still doesn’t get built.
Can you repair or reface an existing monument? Yes. Refacing an existing structure — new panels, new copy, updated illumination — is a common and far cheaper alternative to replacement when the base and footing are sound.
Next step
Send us the property address and a photo of the entrance. We’ll survey the site, confirm what the setback and the code allow, and show you a design that will actually get approved.
Request a monument sign consultation
Related: Pylon signs · Post & panel signs · Property entrance signs · Signage for property management
Related property signs
Parking Signs
Clear, durable parking and traffic signage that keeps your lot organized and compliant.
Post & Panel Signs
Versatile, cost-effective signage for offices, communities, and real estate.
Property Entrance Signs
Welcoming entry signage that marks the approach to your campus, community, or complex.