Your sign project.
Thoughtfully handled.
Your one-stop sign partner from design and permits through production, fabrication, and installation. One clear scope and one point of contact for your business.
Design. Permits. Production & fabrication. Installation.
One stop for a complete sign project, from the first sketch to final installation.
Meet RadianceSignage for buildings, contractors, and the people who use them.
Find the right sign for your building, property, or business. Explore options for exterior identification, interiors, vehicles, accessibility, and digital displays.
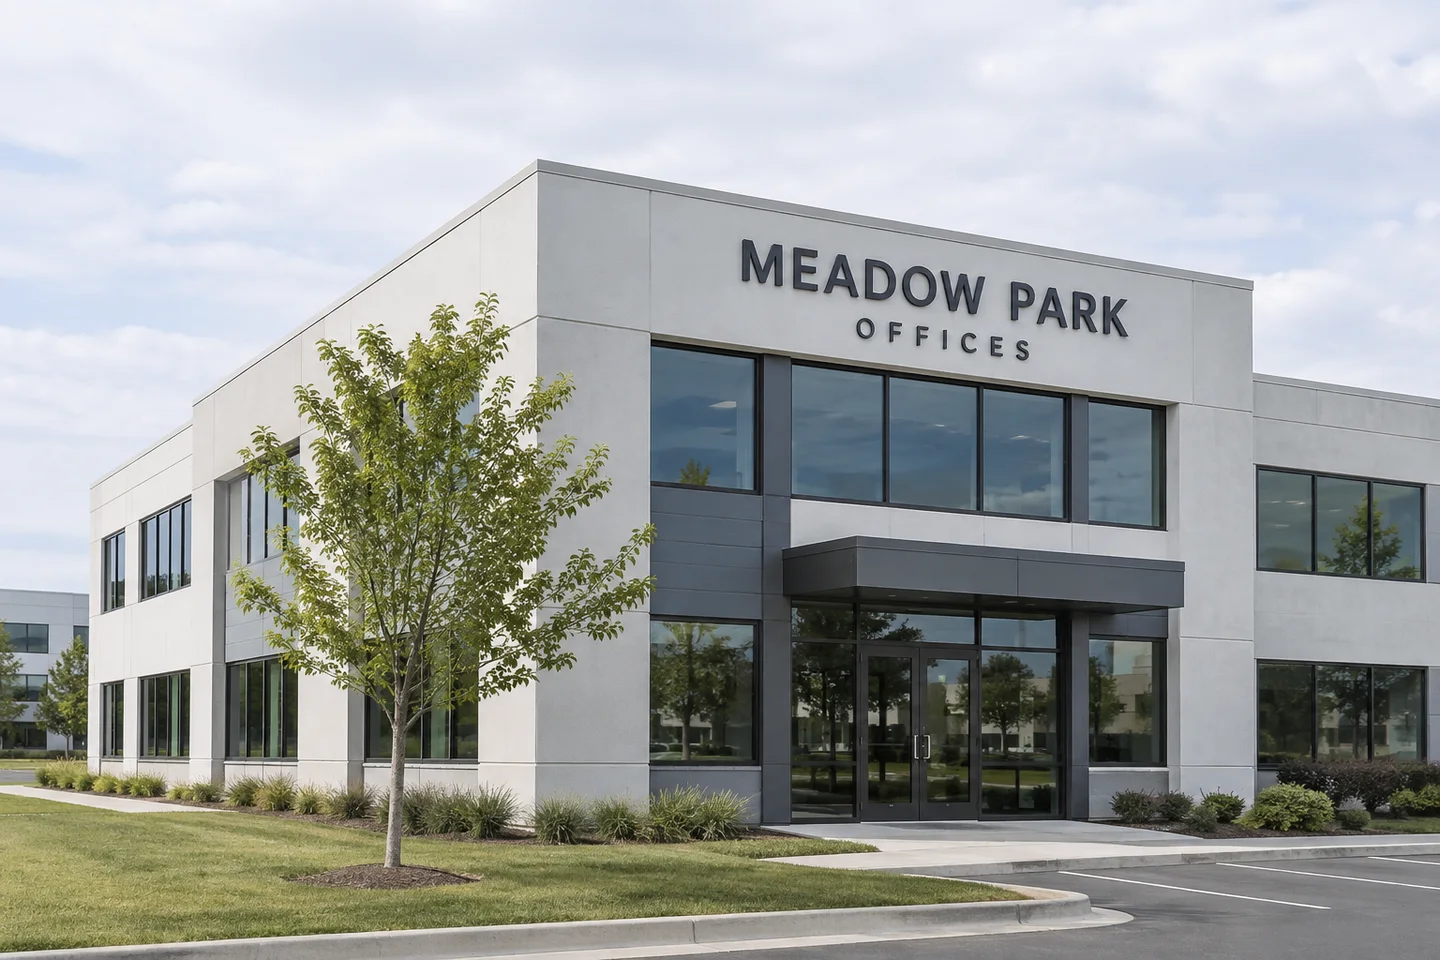
Concept visualizationOffice Building Signs
Exterior identification and entrance signs planned for offices and multi-tenant buildings.
 Concept visualization
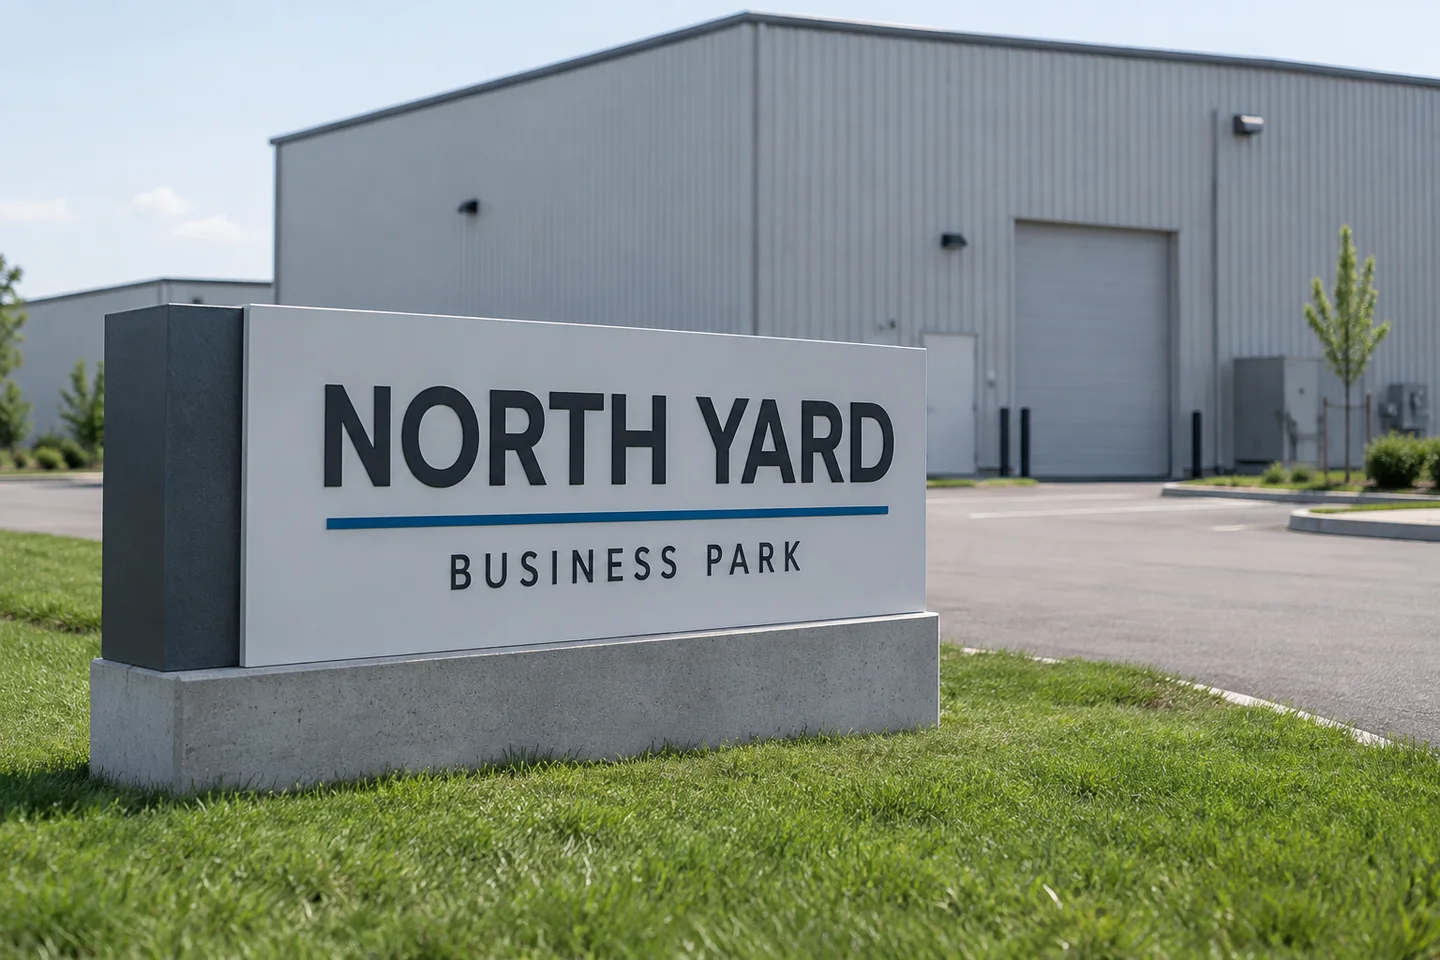
Property Sign Systems
Monument, tenant, parking, and directional signs coordinated across a managed property.
 Concept visualization
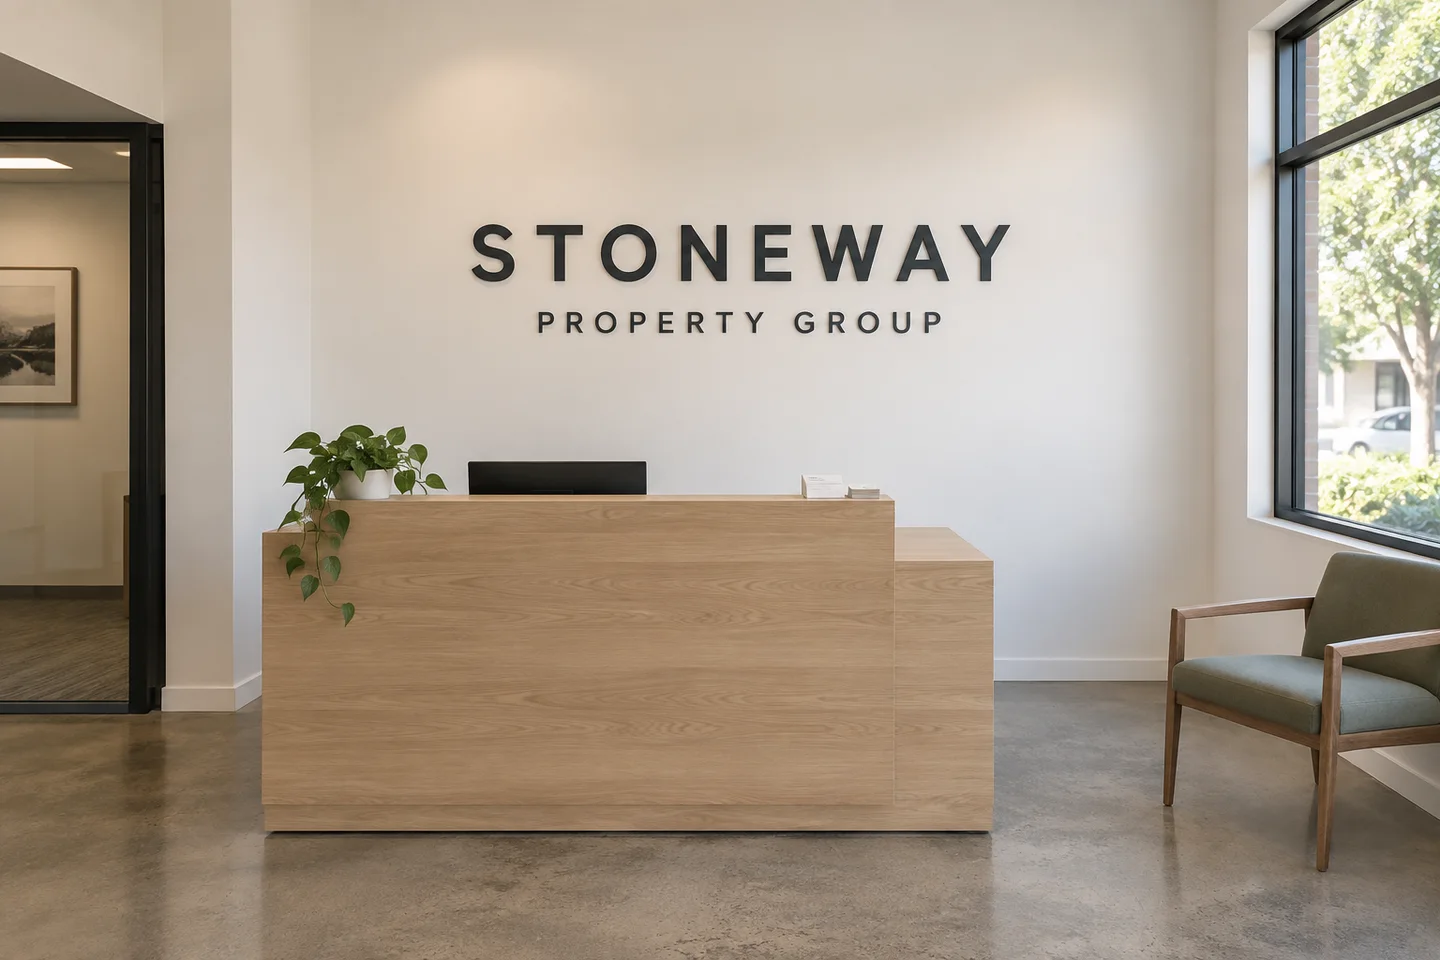
Lobby & Reception Signs
Simple wall lettering and logo signs that welcome tenants, staff, and visitors.
 Concept visualization
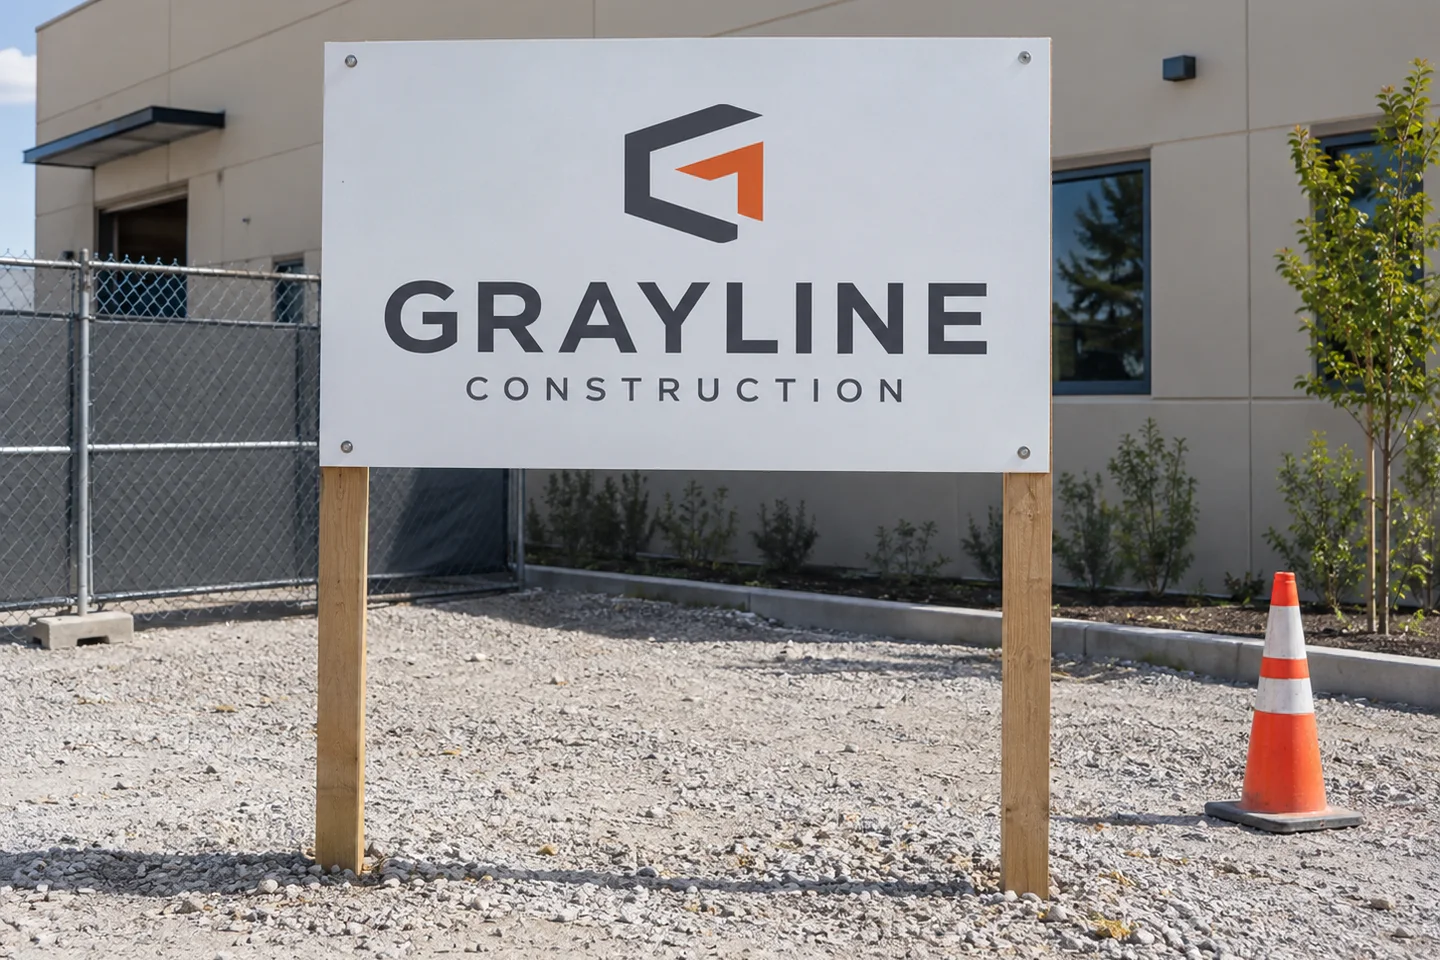
Contractor & Site Signs
Project boards, safety notices, temporary signs, and site identification for active work.
 Concept visualization
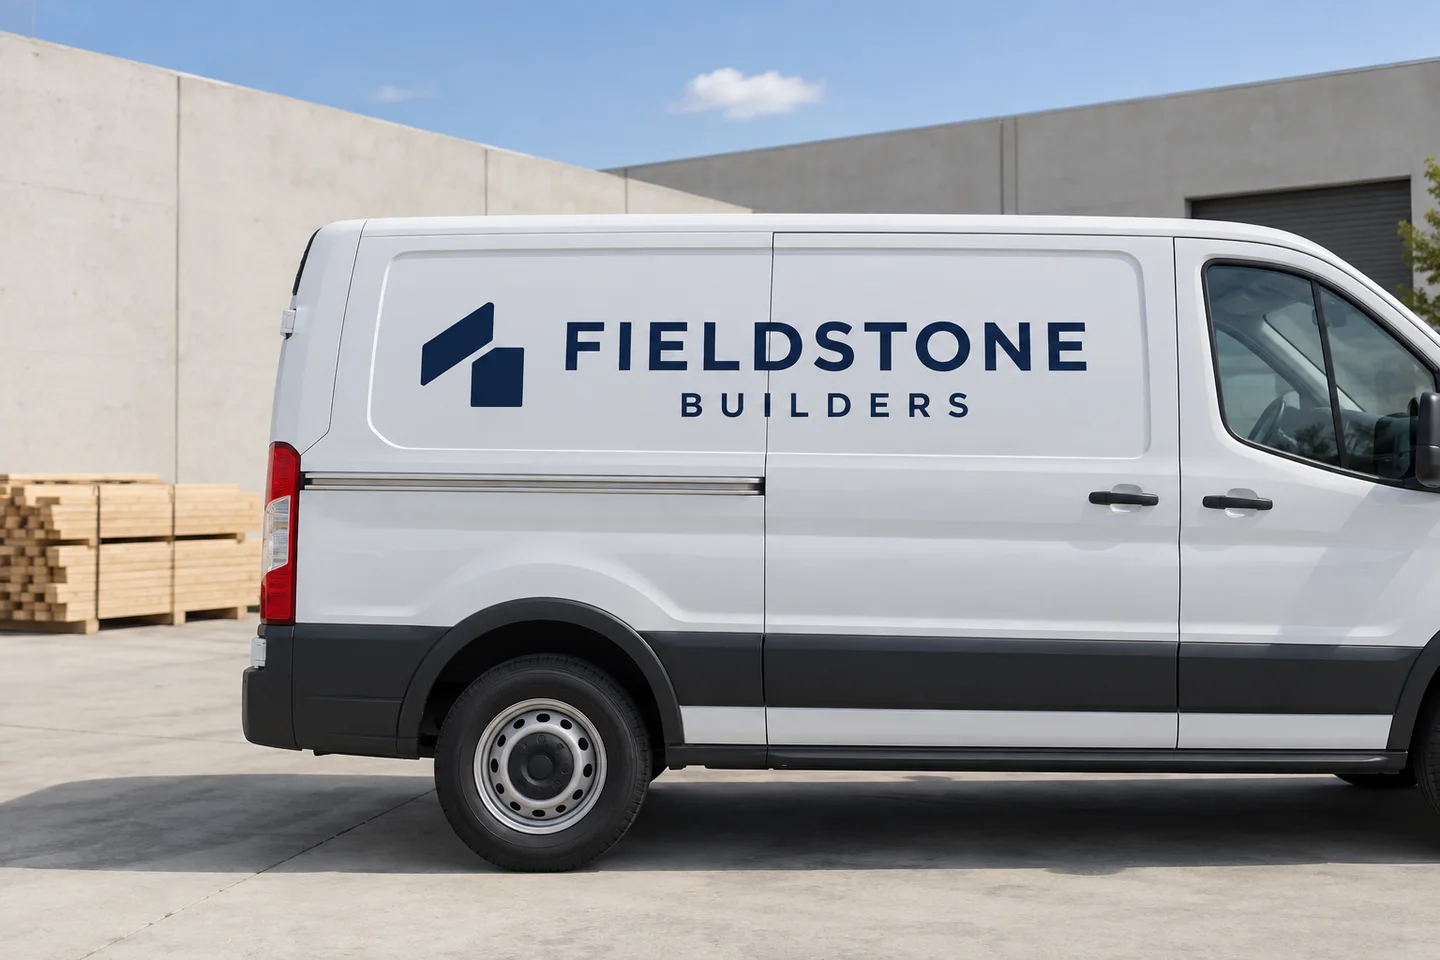
Contractor Vehicle Graphics
Clean, readable fleet lettering and graphics that suit service and construction vehicles.
 Concept visualization
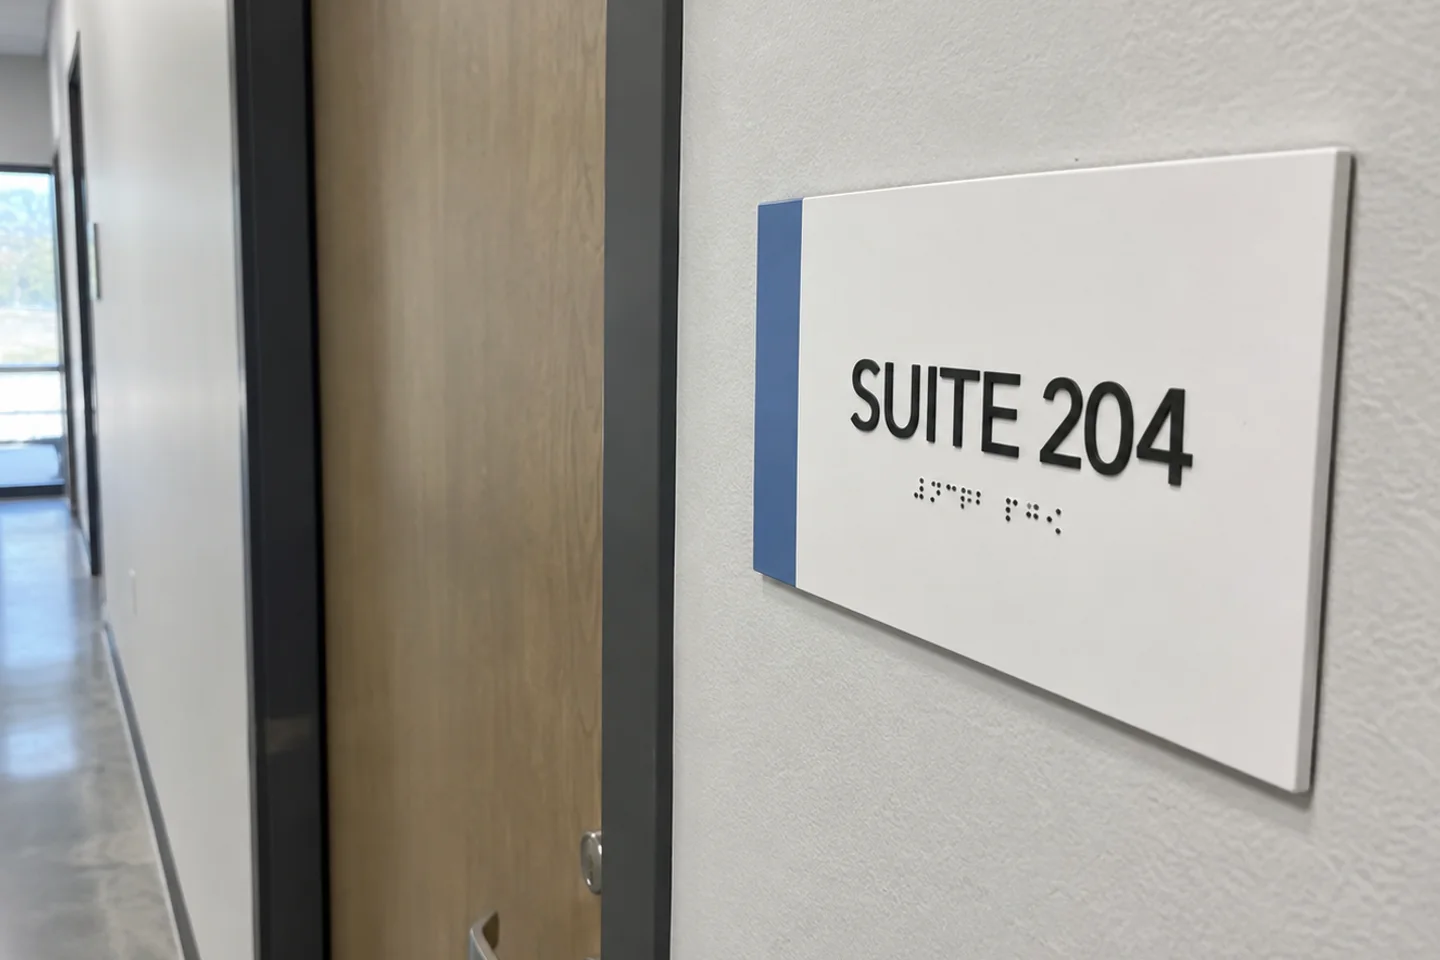
ADA & Room Signs
Tactile room identification, directories, and wayfinding planned as one clear system.
 Concept visualization
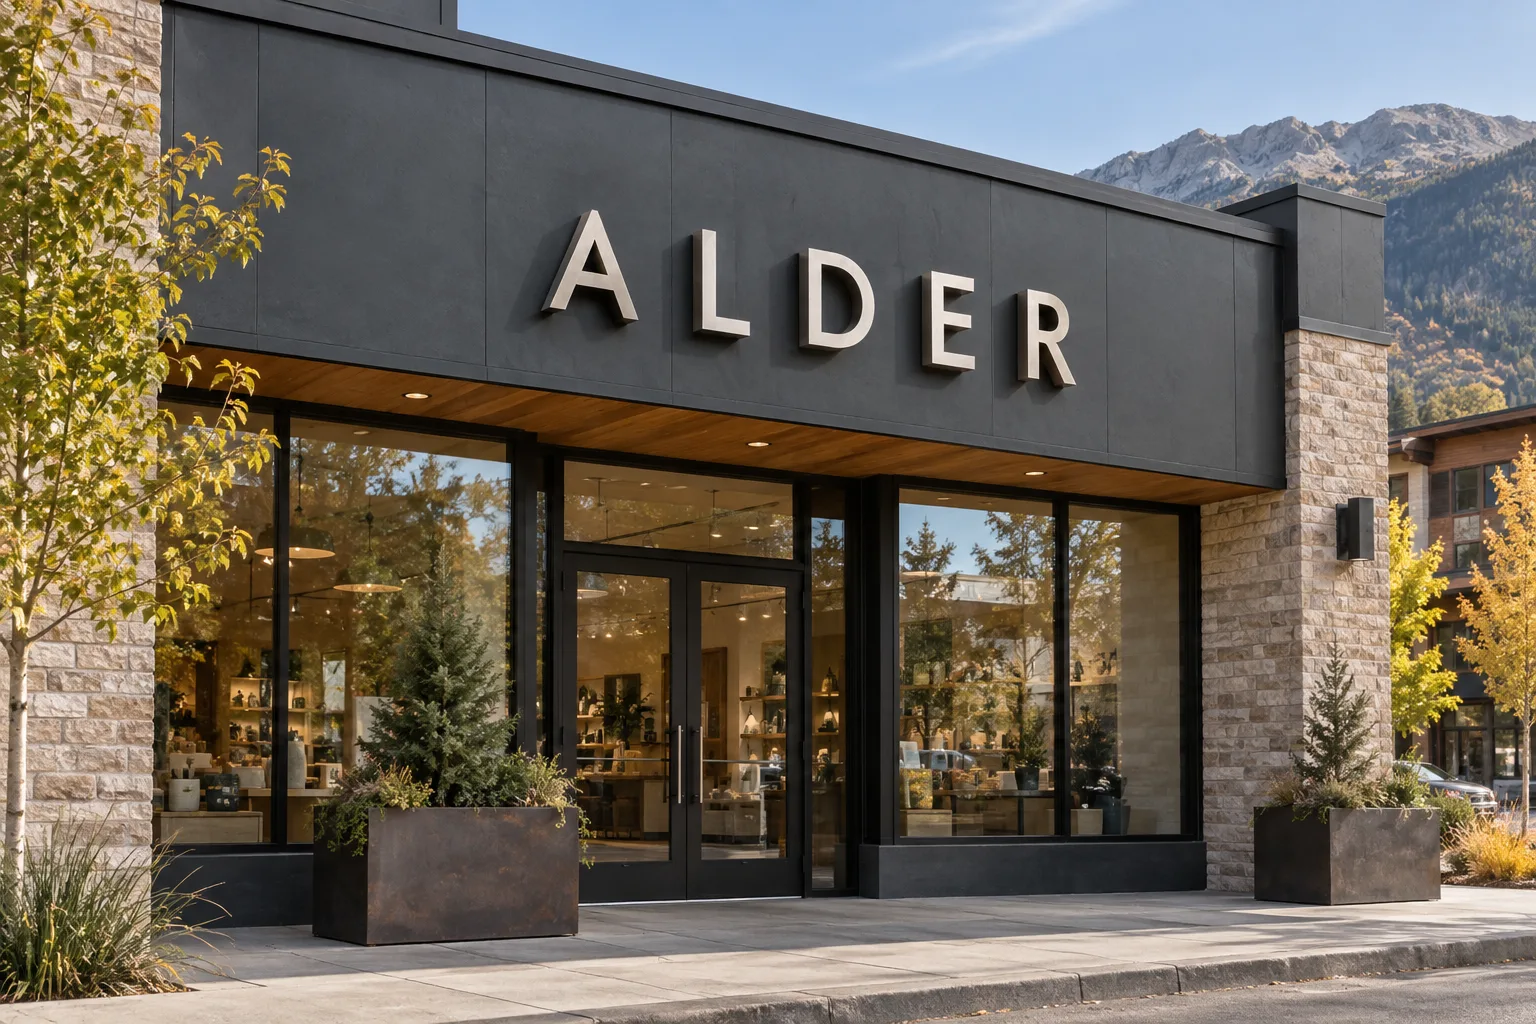
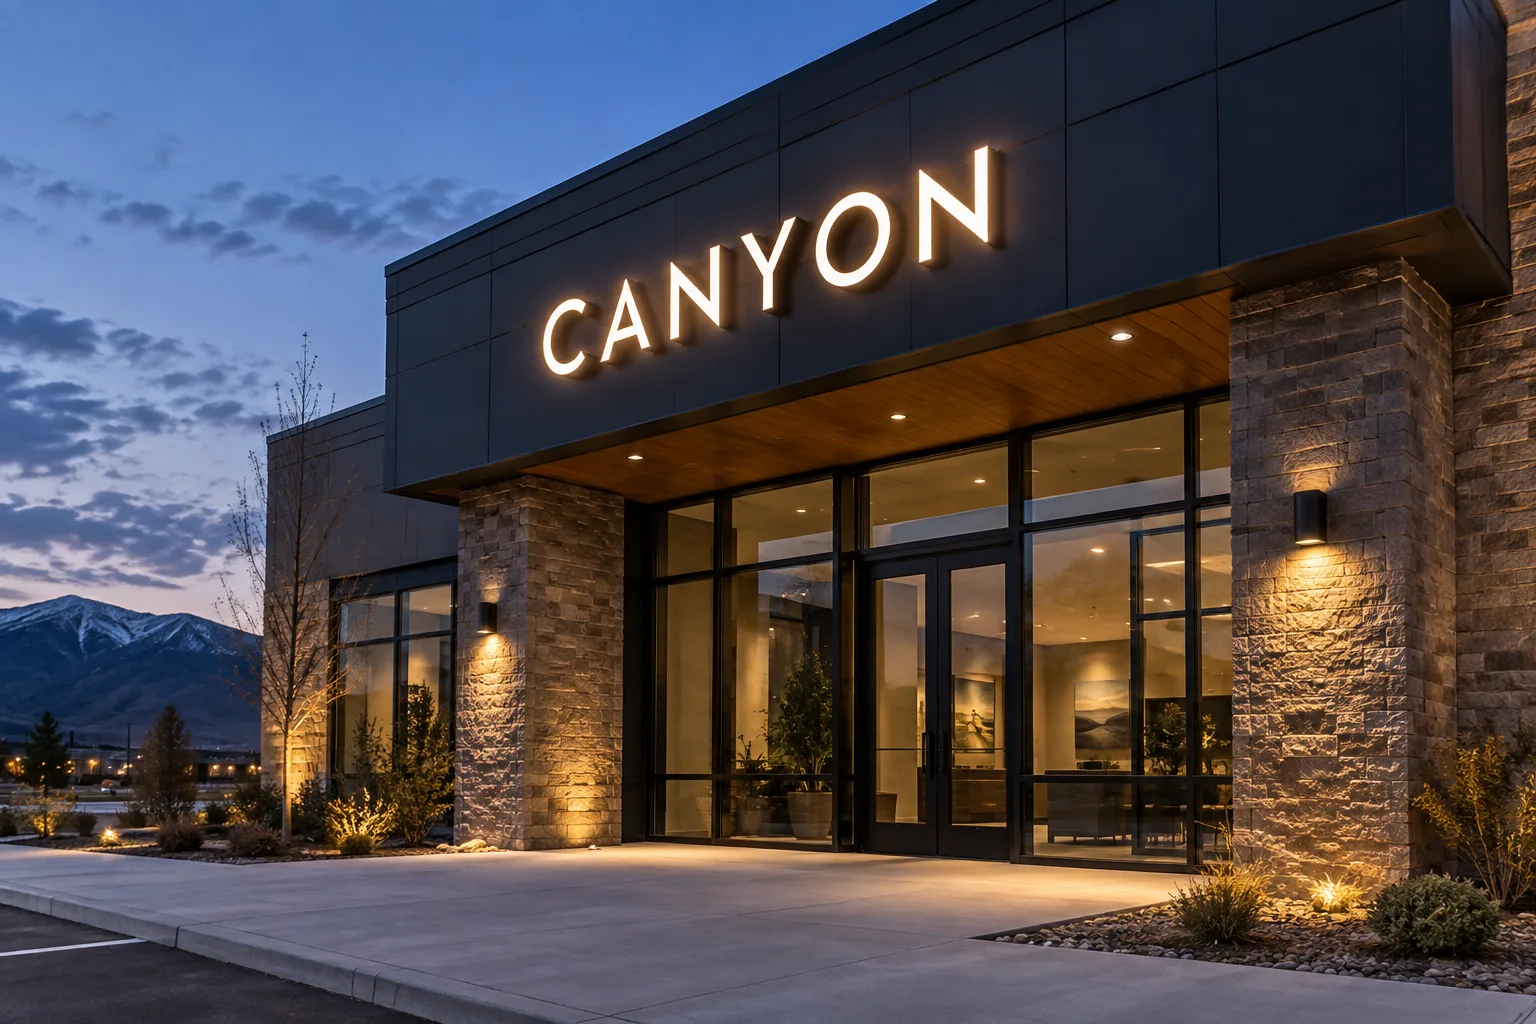
Channel Letter Signs
Dimensional letter systems planned for clear building identification and daytime visibility.
 Concept visualization
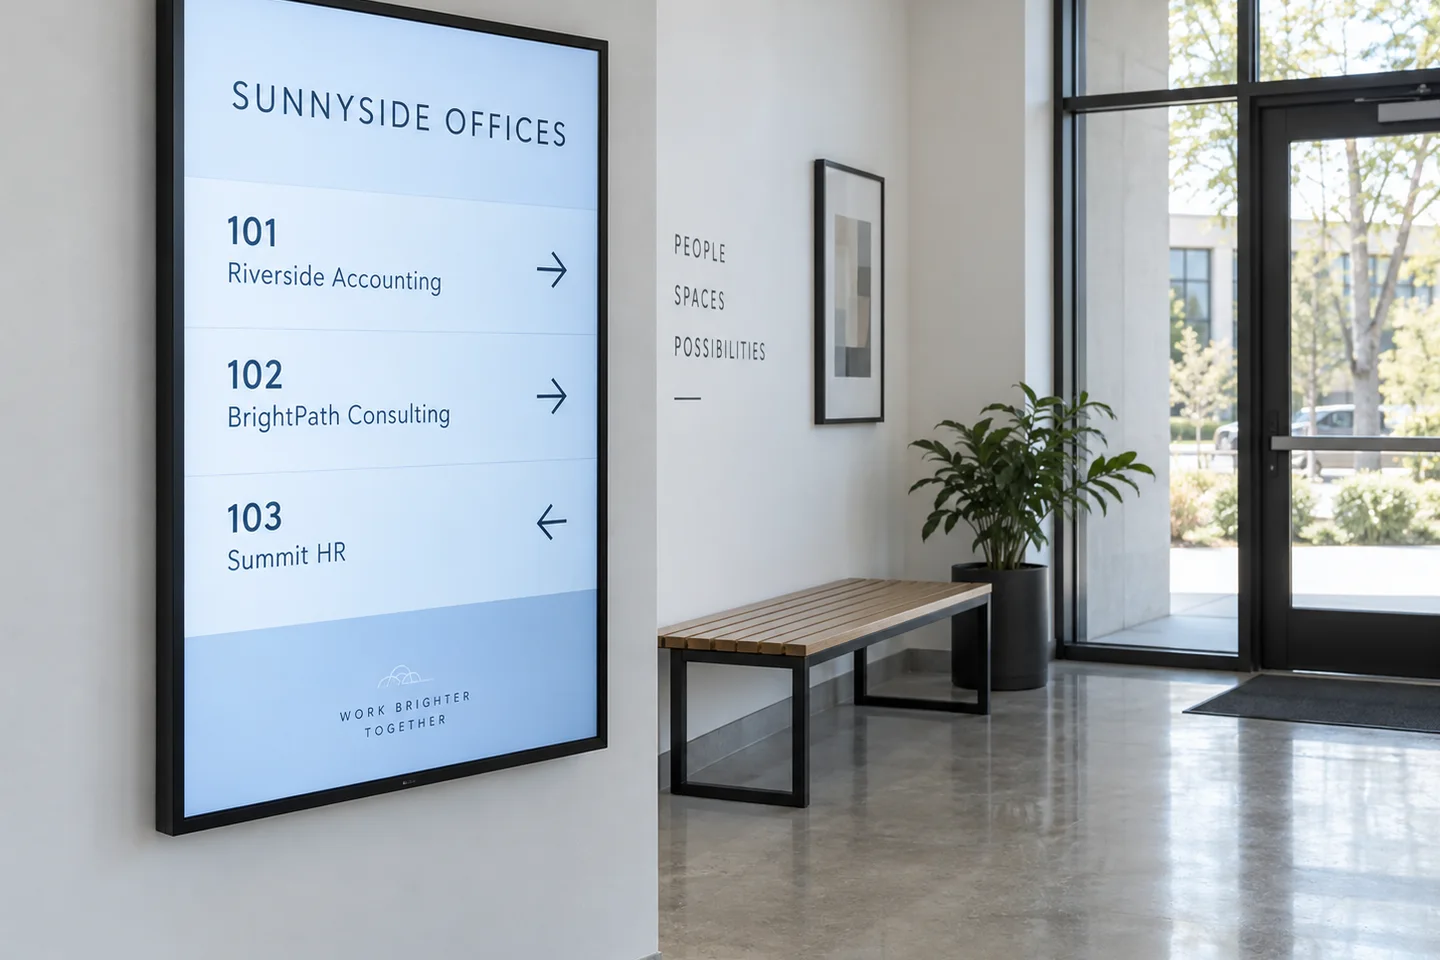
Digital Displays
Tenant directories and information displays with clear, easy-to-update content.
 Concept visualization
Illuminated Signs
Lighting approaches selected around visibility, property requirements, and local approvals.
From first sketch to final installation.
Radiance gives you one place to handle the full sign project: site review, design, landlord and permit work, production and fabrication, and installation.
- 01
Site & scope
Review goals, site conditions, access, dimensions, landlord criteria, budget, and timing.
- 02
Design
Develop the layout, materials, illumination, mounting approach, and project specification.
- 03
Approvals & permits
Handle the landlord review and permit work included in the agreed project scope.
- 04
Production & fabrication
Turn the approved design into a finished sign, checking materials and workmanship against the agreed specification.
- 05
Installation & handover
Schedule installation, review the finished work, and provide the agreed care and warranty information.
Signs that make the right impression.
Radiance provides custom signage for businesses across Denver Metro and Colorado’s Front Range. Whether you need to stand out from the street, welcome visitors, or make your space easier to navigate, we help you choose a sign that fits your goals and your brand.
From design and approvals through production and installation, we take care of the details and keep you informed. You can expect attentive service, careful quality checks, and dependable follow-through. We stand behind the finished work and remain available when you need support.
How we work →Commercial signage questions, answered
Useful answers for planning your first conversation.
Explore sign solutions →What should I send to start a quote?
Start with your site address, a photo of the sign location, your business name or logo, approximate dimensions, and your target date. If you have landlord sign criteria or a preferred budget, include those too. We can help identify anything else needed.
What affects the price of a sign project?
Size, materials, illumination, quantity, and finish are only part of the cost. Survey work, mounting, electrical work, access equipment, permits, removal of an existing sign, and installation can also affect the total. We identify inclusions and assumptions in your proposal. Any charge for a survey or design work is agreed in advance.
How long will my sign project take?
The schedule depends on design decisions, landlord review, any required permits, production, and site readiness. Share your target date at the start. We will discuss the sequence and expected timing before you commit, and explain which milestones depend on approvals or other trades.
Can you help with landlord approvals and permits?
Yes. We can coordinate approval drawings and permit work as part of an agreed scope. The project address, sign design, and property requirements determine what needs review. We confirm responsibilities and any fees in the proposal; approval rests with the property owner and relevant authority.
Can you plan signs for several locations?
We can discuss a consistent sign specification and phased schedule for multiple locations. Each site needs its own review of dimensions, access, landlord criteria, and local requirements. We confirm the scope and schedule before committing to a rollout.
How do you handle accessible and wayfinding signs?
We can help develop a sign schedule from your floor plans and select suitable signage. Applicable accessibility requirements, exact wording, tactile details, placement, and installation must be checked for the actual building. Sample images are not compliance drawings.
Let’s start with your space.
A site photo, your business name, and an idea of what you need are enough to begin the conversation.