Lobby & Reception Signs for Denver Metro Businesses
Make a powerful first impression the moment clients walk through your door.
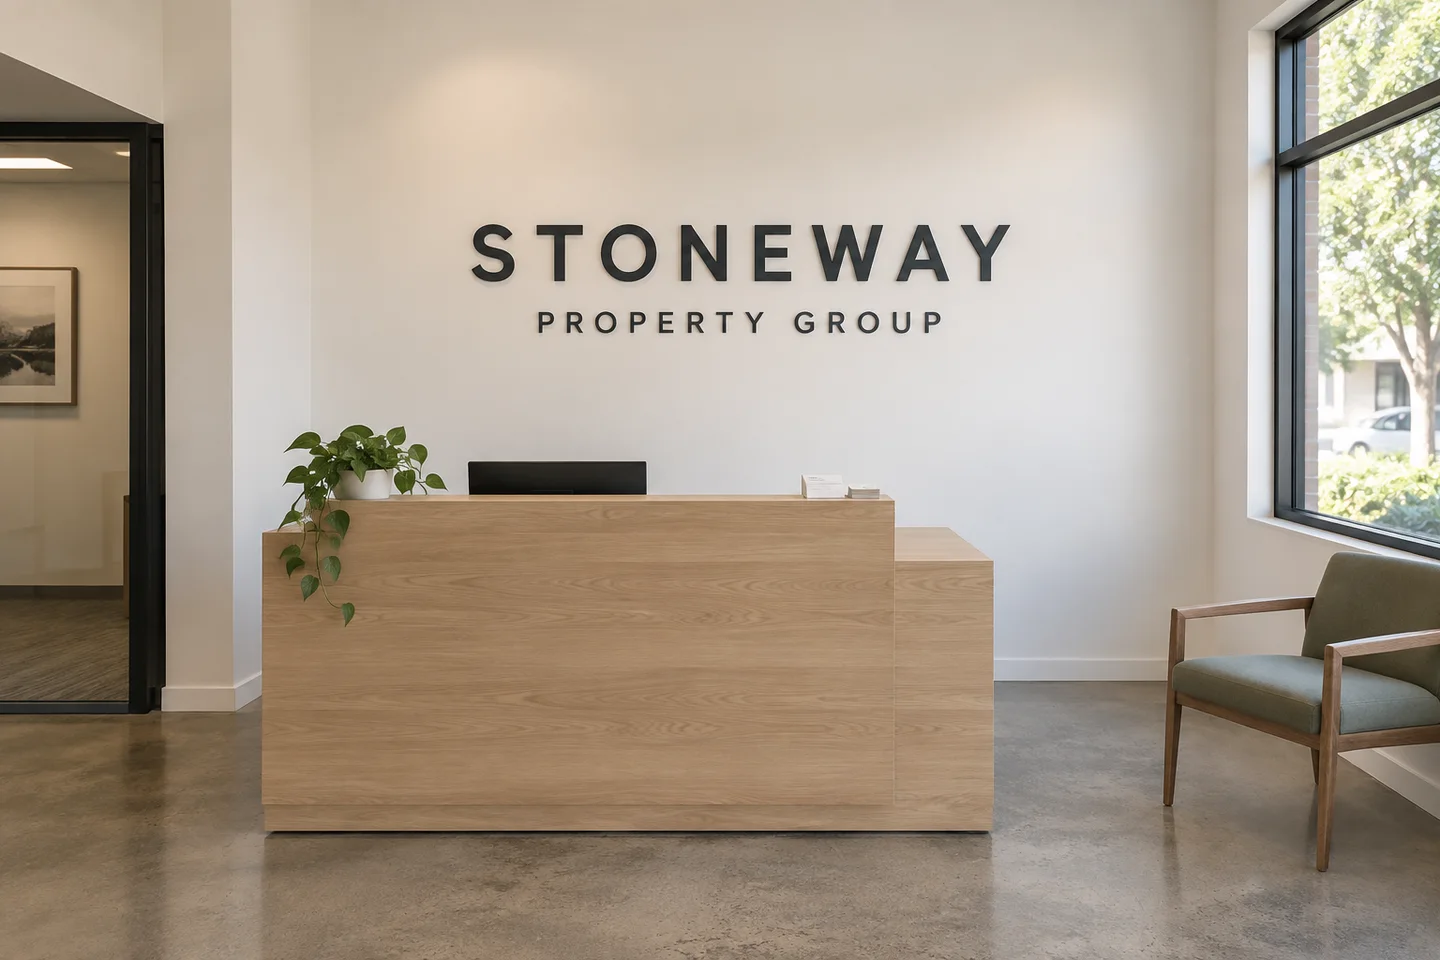
Fictional business · Not a completed Radiance project.
Lobby and reception signs for Denver Metro businesses
The reception wall is the first thing a client, a candidate, or a patient sees after they walk in. A lobby sign is a dimensional logo and name treatment mounted behind or beside the reception desk — usually cut metal or acrylic letters, sometimes illuminated, sometimes on a contrasting backer panel.
We get called for lobby signage on three occasions: an office move or new build-out, a rebrand where the exterior is changing and the interior has to follow, and a refresh where a tenant has been in the space long enough that a flat printed logo has started to look dated.
Unlike exterior work, this rarely involves permits. What it does involve is precision — the tolerance for a crooked letter or a visible fastener on a wall people stand three feet from is essentially zero, and the install has to be sequenced correctly against the rest of the construction.
Options and configurations
- Flat-cut metal letters — brushed or polished aluminium, stainless, bronze, or brass. The most premium-reading option, and the most durable.
- Acrylic letters — cast acrylic in any brand colour, painted or in solid colour. Cost effective and clean.
- PVC and HDU letters — painted, budget-friendly, and good for larger copy where weight matters.
- Halo-lit (backlit) letters — standoff-mounted with LED behind, washing the wall. The signature “premium office lobby” look, and it needs power in the wall.
- Face-lit and edge-lit — illuminated acrylic faces or edge-lit glass and acrylic panels.
- Backer panels — a contrasting panel behind the lettering. Solves the problem of mounting to glass, stone, brick, slat wall, or anything you can’t drill freely, and gives a cleaner finished edge.
- Push-through acrylic — letters pushed through a routed metal panel and lit from behind.
- Mounting styles — flush (direct to wall), standoff (floated off the wall on spacers, for depth and shadow), and stud-set with concealed fasteners.
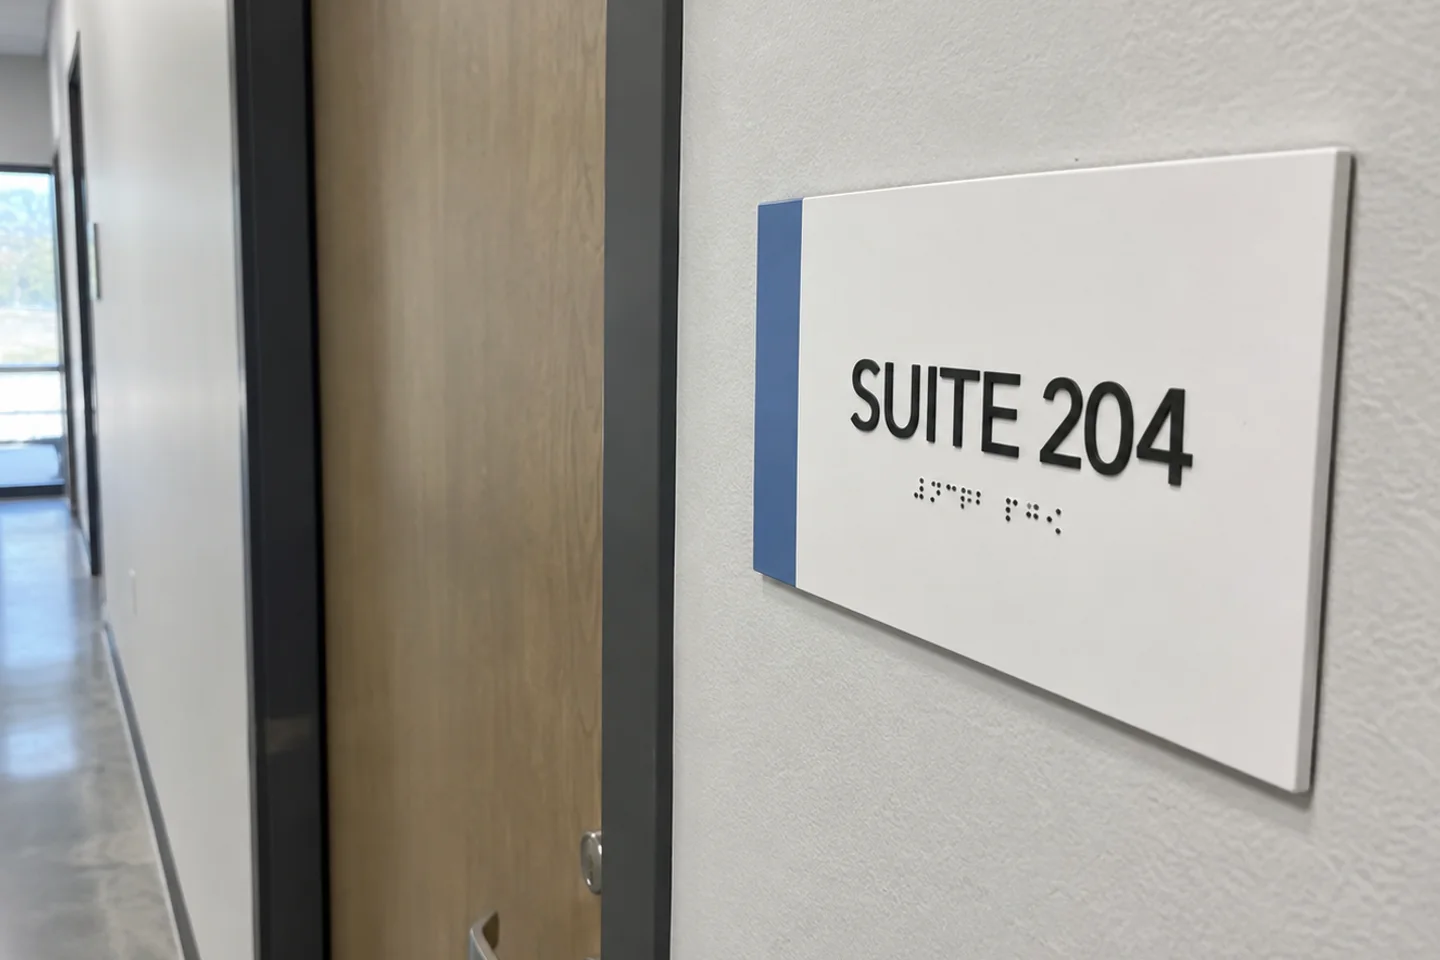
- Supporting pieces — dimensional logo signs in conference rooms, suite and room ID signs, and window and wall graphics that carry the brand past the lobby.
Project considerations
- Site survey — wall dimensions, sightline from the entrance, and what is actually behind the drywall. Studs, blocking, glass, and stone each change the mounting method.
- Lighting — existing lighting can flatten a dimensional sign or throw shadows that ruin the letterforms. We check the lighting before we finalise depth and finish.
- Electrical access — halo-lit lettering needs power at the wall. If the electrical is already roughed in, that’s easy; if the drywall is closed, it isn’t. This is the single most common reason a lobby sign has to be redesigned late.
- Scale and sightline — a sign sized for the wall often reads too large from where people actually stand. We size to the viewing position.
- Building standards — many office buildings have landlord standards governing lobby and suite signage in common areas.
- TI schedule coordination — lobby signage installs after paint and before furniture. Get it in the wrong order and either the wall gets damaged or the sign does.
- Finish behaviour — brushed metal, polished metal, and painted finishes each react differently to the lighting in the room. We show finish samples in place, not just on screen.
The process
Consultation → site survey → concept and mockup rendered on your actual wall → finish samples → electrical coordination if illuminated → fabrication → installation → walkthrough
For a build-out we coordinate directly with your GC or project manager so the sign lands in the right slot in the construction schedule.
What drives the cost
- Material — painted PVC and acrylic at one end, solid metals at the other
- Letter height, letter count, and how intricate the logo mark is
- Illumination — non-lit, halo-lit, face-lit, or push-through
- Whether a backer panel is required by the wall surface
- Mounting method and wall substrate (drywall, glass, stone, brick, concrete)
- Electrical work, if power isn’t already at the location
- Site access and whether installation has to happen after hours
- Additional pieces — conference room signage, suite IDs, wall graphics
Where lobby signage typically goes
- Professional office suites — halo-lit metal letters behind reception, with matching suite ID signage at the door.
- Medical and dental practices — dimensional logo behind the front desk, coordinated with the ADA room signage required for occupancy.
- Multi-tenant building lobbies — a building identity wall plus a tenant directory the property manager can update.
- Office moves and rebrands — one approved logo specification applied across every floor and every site in the same window.
Lobby sign FAQs
How long does a lobby sign take? Typically a few weeks from approved design, and there’s no permit to wait on. The constraint is usually your construction schedule, not ours — we need paint finished and, if the sign is lit, power at the wall.
Do I need a permit for interior signage? Generally no for a lobby logo. Interior signage that’s part of the life-safety or accessibility system — exit signage, ADA room identification — is a different matter and does get inspected.
Can you mount to glass, stone, or brick? Yes. Glass usually gets standoff-mounted lettering or a vinyl application; stone and brick get either a backer panel or carefully placed anchors. We decide at survey, because it changes the design.
Will it damage the wall if we move out? Any mounted sign leaves fastener holes. Standoff and stud-set mounting leave small, easily patched holes; a backer panel hides them entirely and leaves a single repair area. Worth discussing up front if your lease has a restoration clause.
Halo-lit or non-illuminated? Halo-lit reads considerably more premium, but it needs power in the wall and costs more. If the electrical isn’t roughed in and the drywall is closed, non-illuminated with good ambient lighting and a standoff mount gets you most of the way for a fraction of the disruption.
Can you match our exterior signage? Yes — and you should. We work from the same brand specification for both, so the letterforms and finishes read as one identity from the parking lot to the reception desk.
Next step
Send us a photo of the reception wall with something in frame for scale, plus your logo files. We’ll come measure and show you the sign rendered on your actual wall.
Request a lobby sign consultation
Related: Dimensional logo signs · Directory signs · Room identification signs · Wall murals & graphics
Related interior signs
Acrylic Signs
Sleek, modern acrylic signage that elevates any lobby, office, or reception area.
Directory Signs
Help visitors find their way with clean, updatable building and tenant directories.
Dimensional Logo Signs
Your logo rendered in three dimensions — precise, tactile, and unmistakably yours.